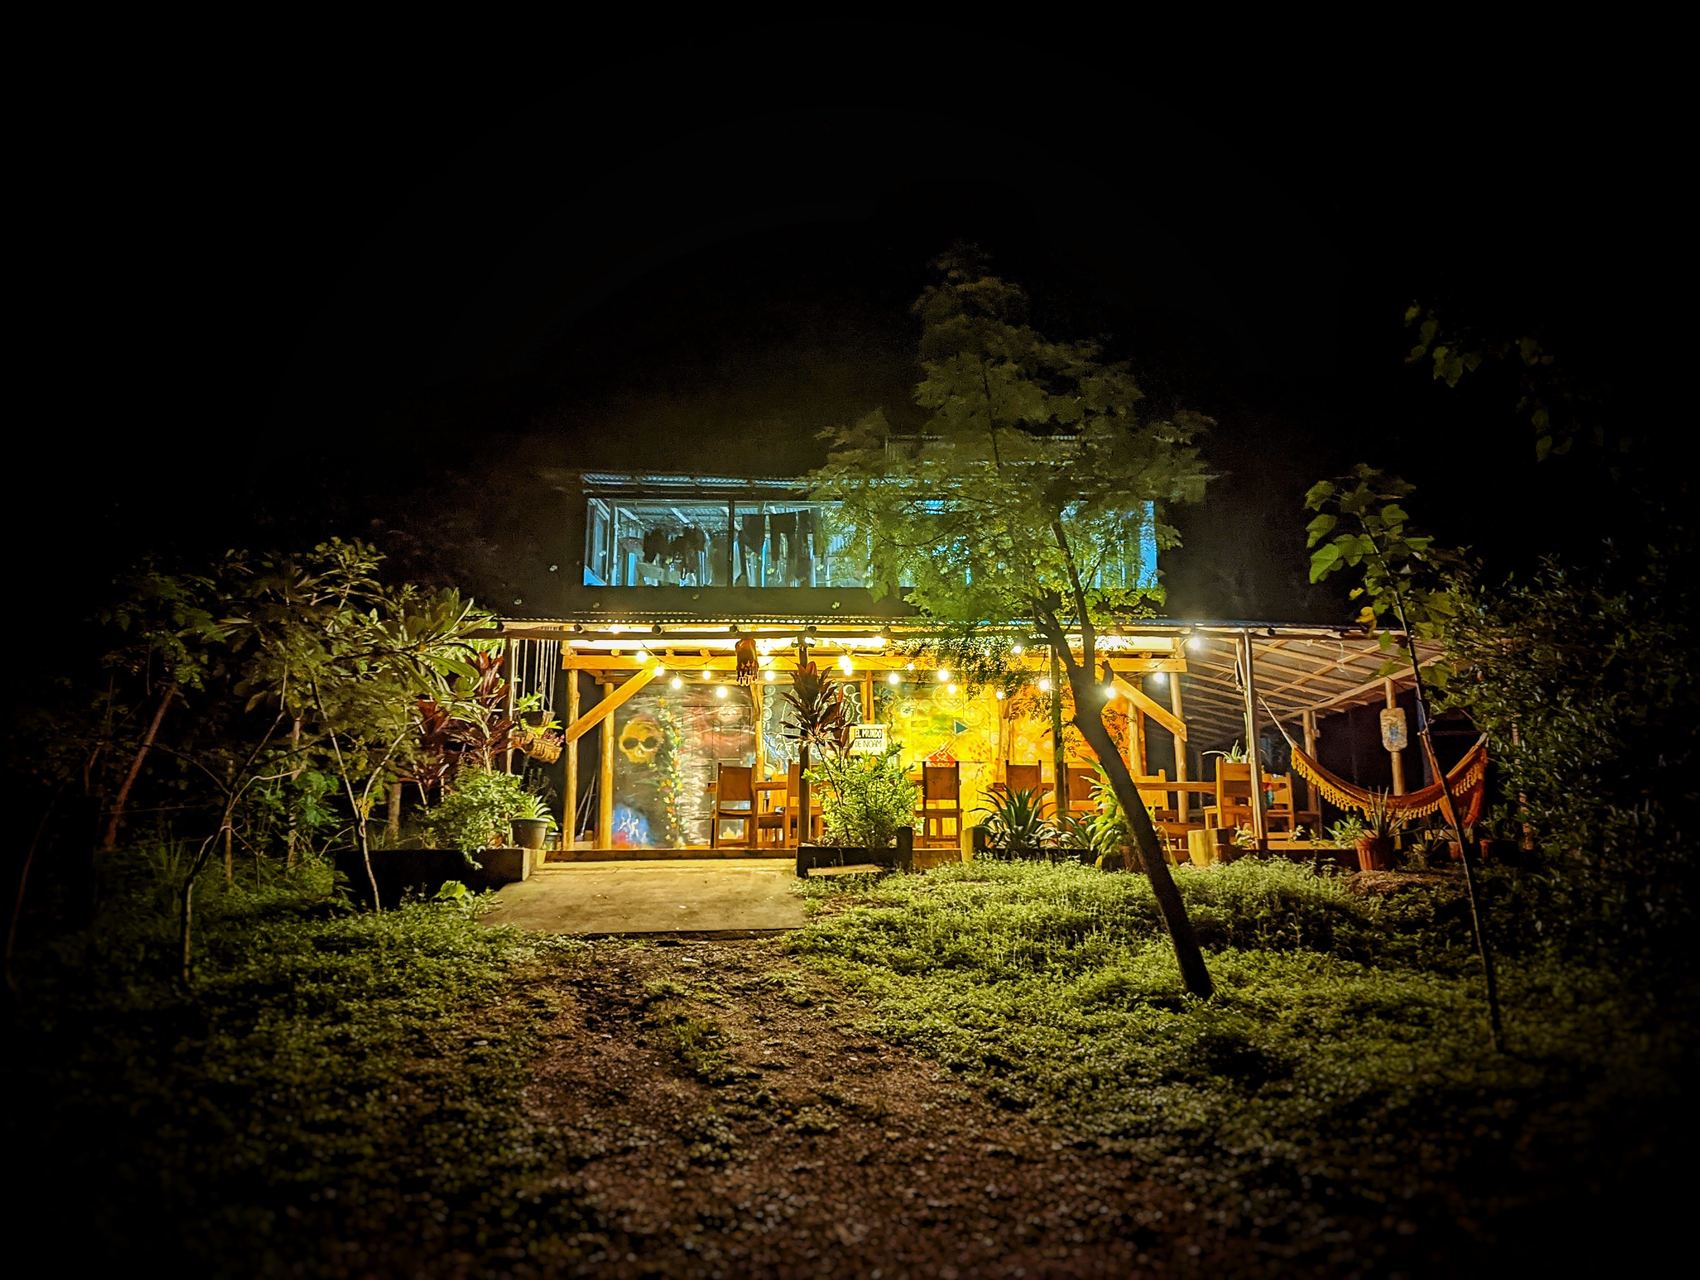
01The difference
Costa Rica is not just a warmer version of home
The conditions here are different in a lot of ways at once — and every one of them changes what a good house is. Judged by instinct trained somewhere else, the wrong house looks safe and the right one looks improvised.
What you are used to
in Europe, Canada or the USAWhat is true
in Costa Rica
in Europe, Canada or the USAWhat is true
in Costa Rica
Materials
Timber framing, drywall and shingle behave predictably, and the specification behind a given look is regulated and consistent.
Humidity, salt and termites consume ordinary materials in seasons rather than decades. Two houses that look identical can be built to completely different standards.
Weather
Seasons are gradual. A wet month and a dry month differ by a factor of two or three.
Here they differ by a factor of seventy. January brings almost no rain; September brings a third of a metre. The building has to survive both.
Wind
Storm wind is an event.
The Papagayo blows hot and dry for months every year, December to April, and drives rain sideways when the seasons turn12.
Nature
The land around a house is landscaping.
It is weather. Cleared ground bakes, floods and burns; kept trees shade, drink and hold the soil. Dry‑season grass fires are a normal hazard here.
Trades
A specialist exists for every system, and finding one is a phone call.
Excellent general builders are everywhere; narrow specialists are not. A house that needs a specialist waits.
Parts
Anything can be next‑day.
An unusual component means a trip to San José, an import, and weeks. Complexity is not sophistication here. It is downtime.
Rainfall by month
Guanacaste lowlands · millimetres per month12
02The ground
This region has a lot of earthquakes
The Nicoya Peninsula sits directly above the seismogenic zone of a subduction megathrust — one of very few inhabited places on Earth that does — where the Cocos plate slides beneath the Caribbean plate at roughly nine centimetres a year1.
That is not a reason to avoid it. It is the reason this is one of the most densely instrumented seismic zones in the world, and why Costa Rica has spent four decades building a national seismic code around it23. On 5 September 2012 the peninsula released the strain it had held since 1950, 11 km from Nicoya, at magnitude 7.6. Two people died. That is what a country looks like when it takes its building code seriously.
The question is not whether the ground moves. It is whether the house you are buying was built by someone who assumed it would.
This house was built in 2017. Everything in the chart below has happened underneath it since — including a magnitude 6.2 forty kilometres away — and it needs a cosmetic refresh, not a repair.
Every earthquake within 100 km since this house was built
Magnitude 5.0 and above, 2017 to today · source: USGS public catalogue4
03Two purchases
You are buying two things, and only one of them is visible
The first thing
Aesthetics
You can see itHow the house looks, how it feels to stand in, whether you want to be there. That part is real and it matters — and you can judge it entirely for yourself, from the photographs further down this page.
The second thing
Engineering
You cannot see it at allWhether the building is still sound in twenty years. No photograph shows it, no viewing reveals it, and it is the half that cannot be fixed later.
This house was designed and built by someone who studied civil engineering at the University of Bristol, has published nine books, and has spoken at Harvard on entrepreneurship. Every decision below was made by someone who thought carefully and at length about the best way to build a house in the jungle of Costa Rica.
Do not be fooled by the exterior
Walk this coast and most of what is for sale is built in a style you recognise — Californian, Floridian, Spanish. It photographs well and reads as safe, because it looks like buildings that stand for forty years in the places those styles come from. They are not those buildings. The same-looking house here is not built to the standard it would be built to there, and not built the same way. The look crossed the border. The specification did not travel with it.
Familiarity is doing the work that an inspection should be doing. That is the real risk in Guanacaste, and it is completely invisible in a photograph.
And do not be fooled by your idea of “solid”
The instinct that heavy means safe is wrong here in two directions. A concrete‑and‑block house feels solid and then absorbs heat all day and releases it into the rooms all night, so it is expensive to cool and uncomfortable without machinery. And a house full of visible timber looks improvised, when in fact timber is the one layer that is meant to be replaced.
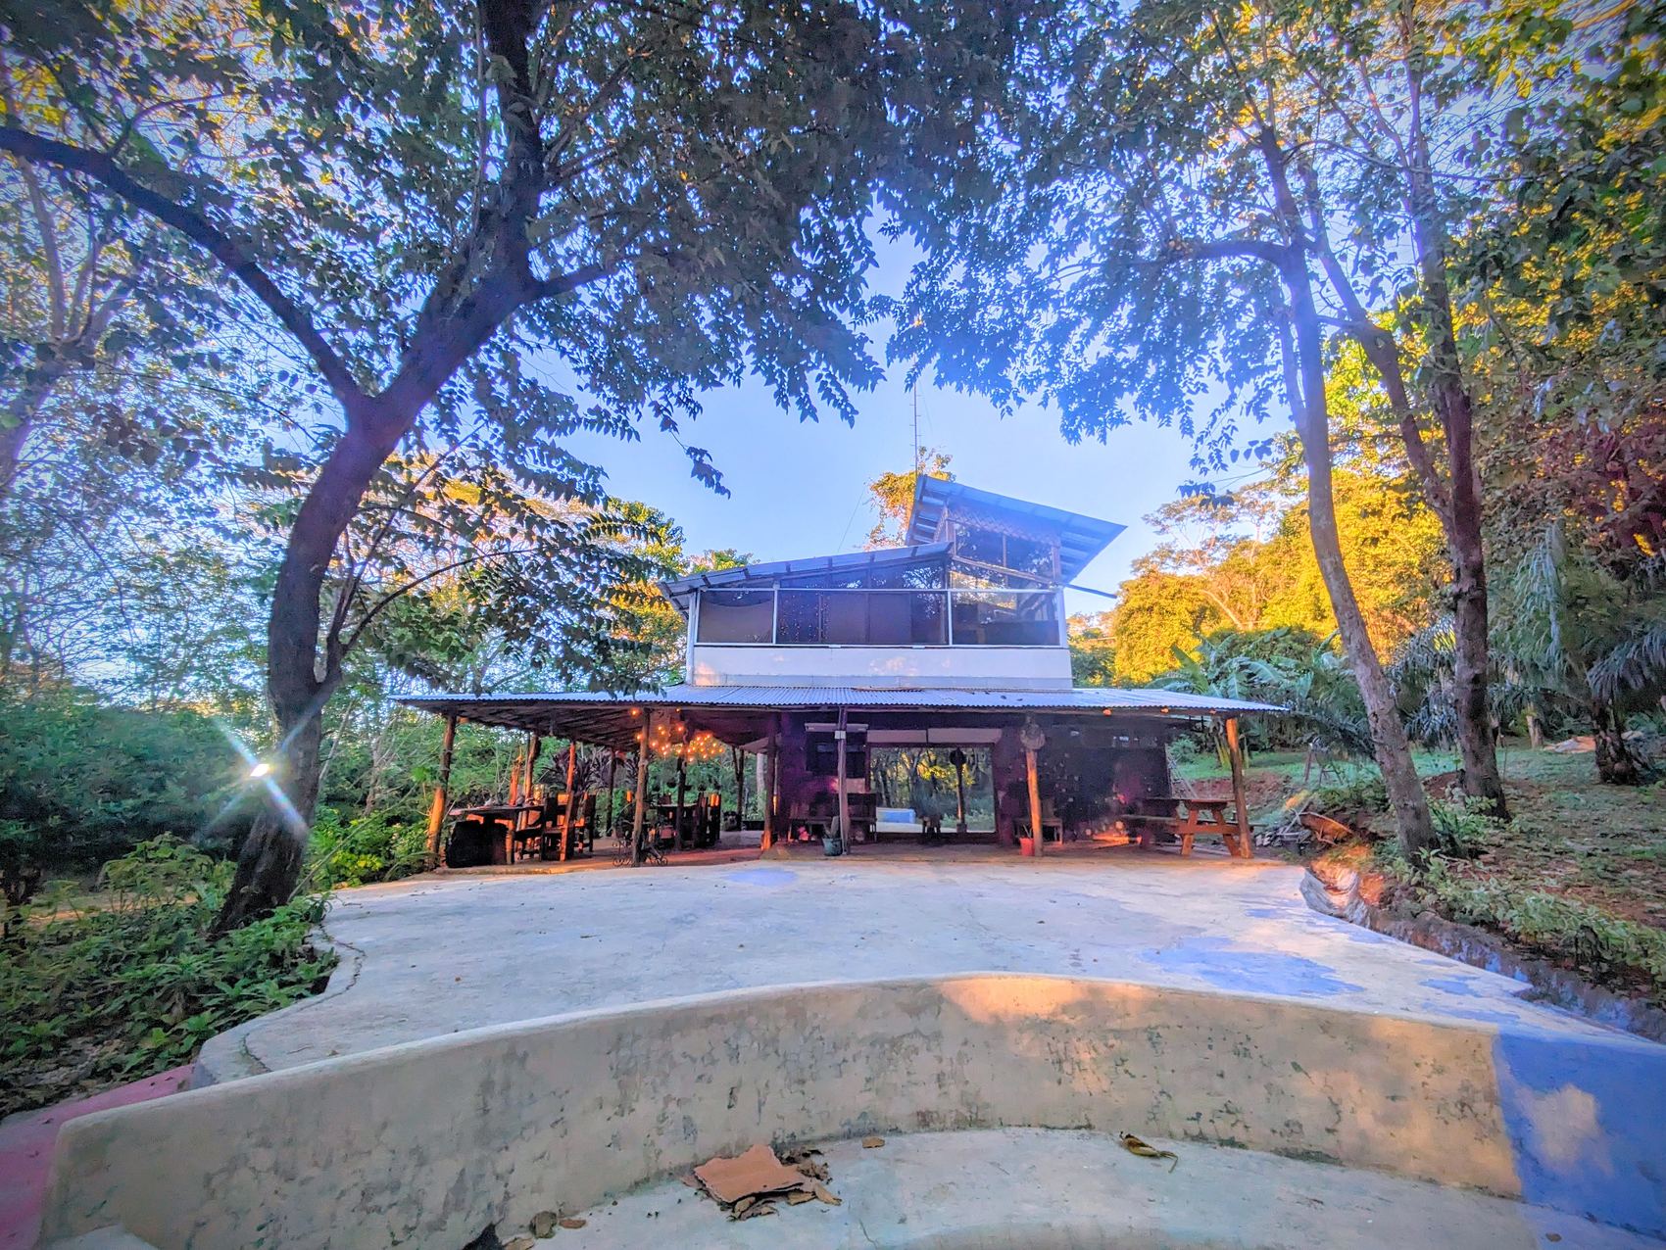
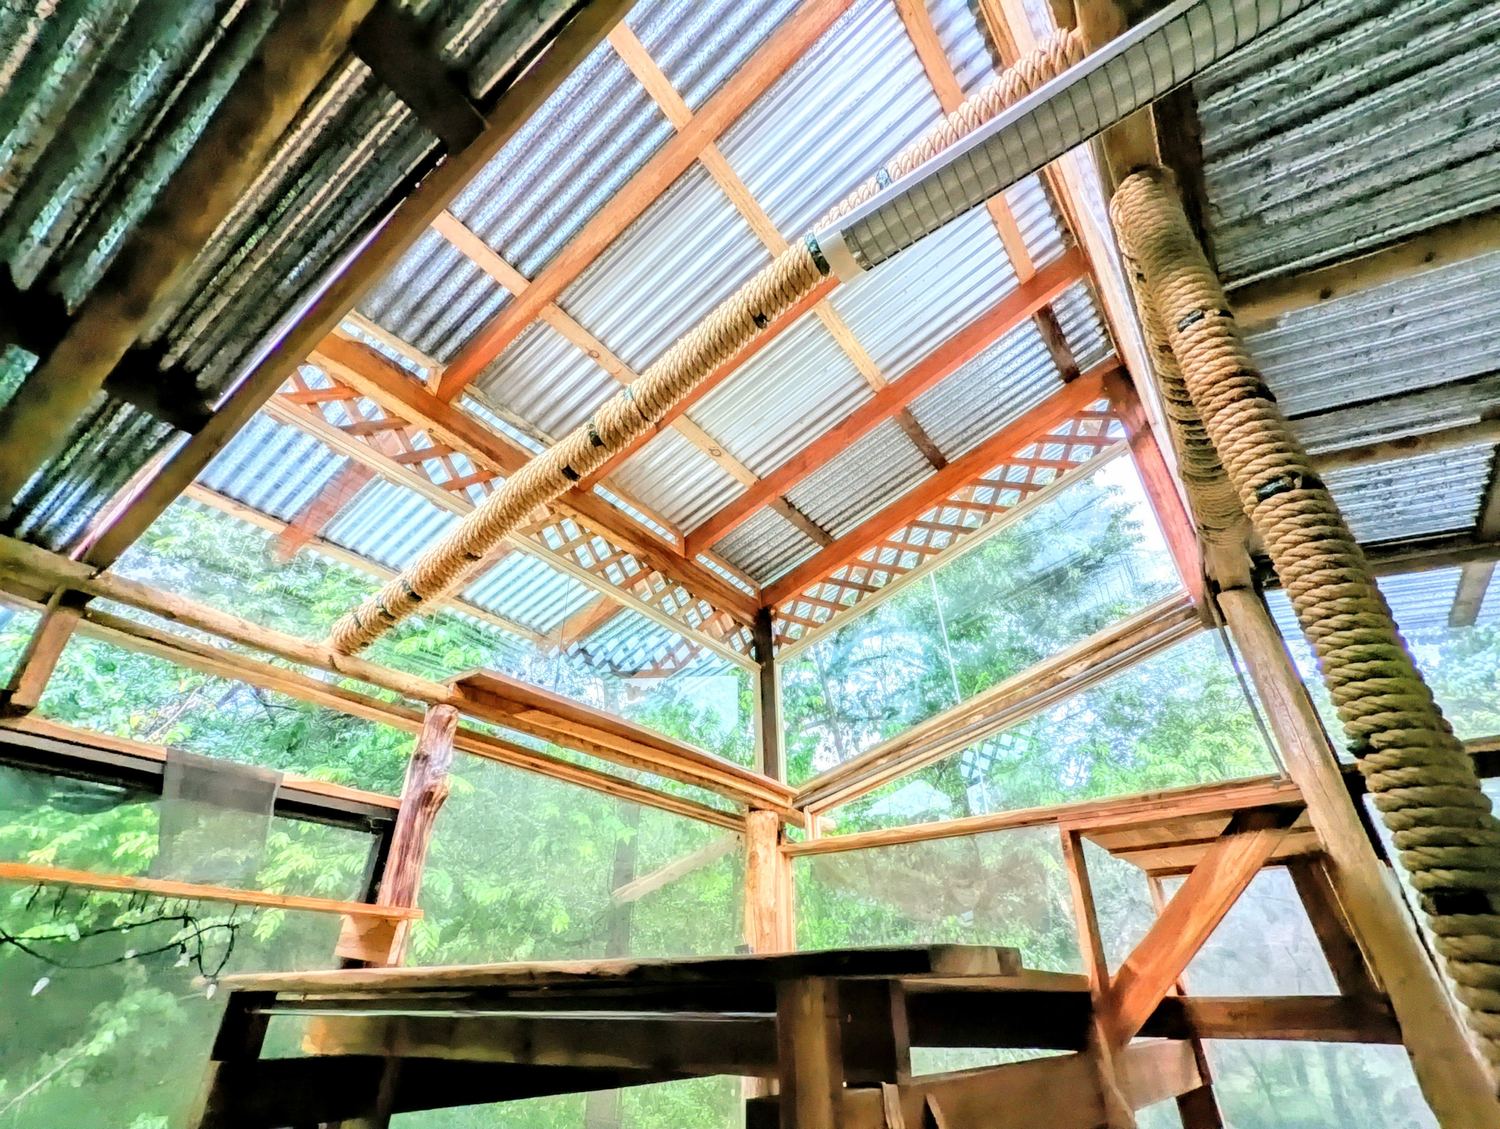
What is underneath
Section through the building · schematic, not to scale
04The brief
This house was designed backwards, from five questions
Not from a floor plan, and not from a style. From the five things that actually decide a building’s life on this coast — asked before anything was drawn.
1What are the best materials to survive a climate that swings between both extremes?
2What is the best way to make it withstand the weather, the earthquakes, and the wear of standing in the jungle?
3When something fails, can it be reached — and can a local technician fix it?
4How easily can the parts and materials for that repair be found, when they are needed?
5How easily and how cheaply can it be extended?
05Decisions
Nine decisions, each made once
01
Reinforced concrete slab
Foundation · seismic
One large slab under the whole structure. It spreads seismic load across its full area instead of concentrating it into isolated footings, and lifts the finished floor clear of surface water.
What this means for youNothing cracks under youA slab moves as one piece. Isolated footings move separately, and that is what splits a floor.
02
Steel structure
Primary frame · seismic
Steel carries the building. Under seismic movement it deflects and returns instead of cracking, which is why steel framing is standard practice for serious construction in this zone.
What this means for youIt bends, it does not breakNine years and ten earthquakes later, the frame has not been touched.
03
Durock cement board
Wall envelope · climate
The panel is Durock: cement reinforced with cellulose fibre. It does not rot, resists termites and is non‑combustible5; the manufacturer rates the board water‑durable and mould‑resistant6. In a climate that eats ordinary plasterboard in a few seasons, that is the difference between a wall and a repair bill.
It was also chosen instead of block and concrete. Masonry stores the day’s heat and gives it back into the rooms at night; a panel wall does not. This is the single decision that most affects what the house feels like to live in.
What this means for youCool rooms, no air conditioningBlock stores the day’s heat and gives it back all night. This does not.
04
High ceilings and cross ventilation
Comfort · running cost
Heat rises and leaves. Upstairs windows are placed on opposing elevations to move air through the building rather than into it. Opened correctly the interior runs cooler than the outside air, with no mechanical cooling — which in a province that reaches 36 °C is not a comfort feature, it is the electricity bill.
What this means for youA far smaller electricity billThe house cools itself in a province that reaches 36 °C.
05
Roof angle, then roof depth
Weather · usable outdoor space
Rain here does not fall down — it arrives at an angle, on a wind that comes from the same quarter every storm. What keeps it off a terrace is the pitch of the roof relative to the angle of the rain, and only then the depth of the overhang. Both were set from this plot, not from a standard detail. Drawn in full below.
What this means for youFive extra months of terraceThe covered outdoor room stays usable straight through the rainy season.
06
Surface drainage, with access
Site · maintenance
Levels and run‑off were set around where water actually arrives on this plot. The ground floor does not flood.
And every change of direction in the drainage has an opening inspection box, so a blockage is found and cleared by hand at the point where it happened. Nothing critical is buried where reaching it means a hammer and an invoice. Electrical runs are accessible and kept outside the structure wherever that made sense.
What this means for youYou clear a blockage yourselfNo excavation, no specialist, no invoice. An hour with a hand and a hose.
07
Timber as a consumable
Finish · maintenance
Every timber element is fixed so it can be removed and replaced without disturbing the structure. In the tropics wood is a wearing surface, and designing for that is not building cheaply. It is what boatbuilders do.
What this means for youWear is a weekend, not a rebuildSand, varnish, or unbolt and swap. The structure is never involved.
08
The trees were kept
Site · temperature
The easy thing is to clear a plot flat. This one was built into what was already growing, and planted further. That is why it is cooler here than at houses a few hundred metres away — it is not exposed, and the canopy is doing work no wall can do.
The species were chosen for it. Moringa and Mayan tree spinach stay green right through the dry season, when most of Guanacaste turns brown and starts reflecting heat back at you. They also happen to be edible, and among the most nutrient‑dense plants in cultivation910. Two jobs from one tree.
What this means for youIt is simply cooler hereMeasurably cooler than the cleared plots nearby — and you can eat the garden.
09
Built to be extended
Structure · future
The main beams run through the house and project beyond it. A rear terrace or an additional room needs no new support structure raised from the ground, because the structure that would carry it is already in place and already tied into the building. Flooring and two posts, and the extension exists. The expensive part of adding to a house has already been paid for.
What this means for youThe next room is cheapThe structure to carry it is already up. You are paying for a floor and two posts.
The usual arrangement
Shallow pitch, terrace to windward
This house
Pitch set to the rain, terrace in the lee
Both drawings show the same storm, from the same direction, at the same scale. The only things that change are the pitch of the roof and which way the building faces. The same reasoning set the floor levels and the run‑off.
06Aesthetics
And now the part you can see
Everything above was the half of the purchase that is invisible. This is the other half, and you do not need anyone to interpret it for you.
It was not built
to be sold.It was built
to be lived in
This house was designed and built by the person who then lived in it, for nine years. That is the whole explanation for why it is the way it is.
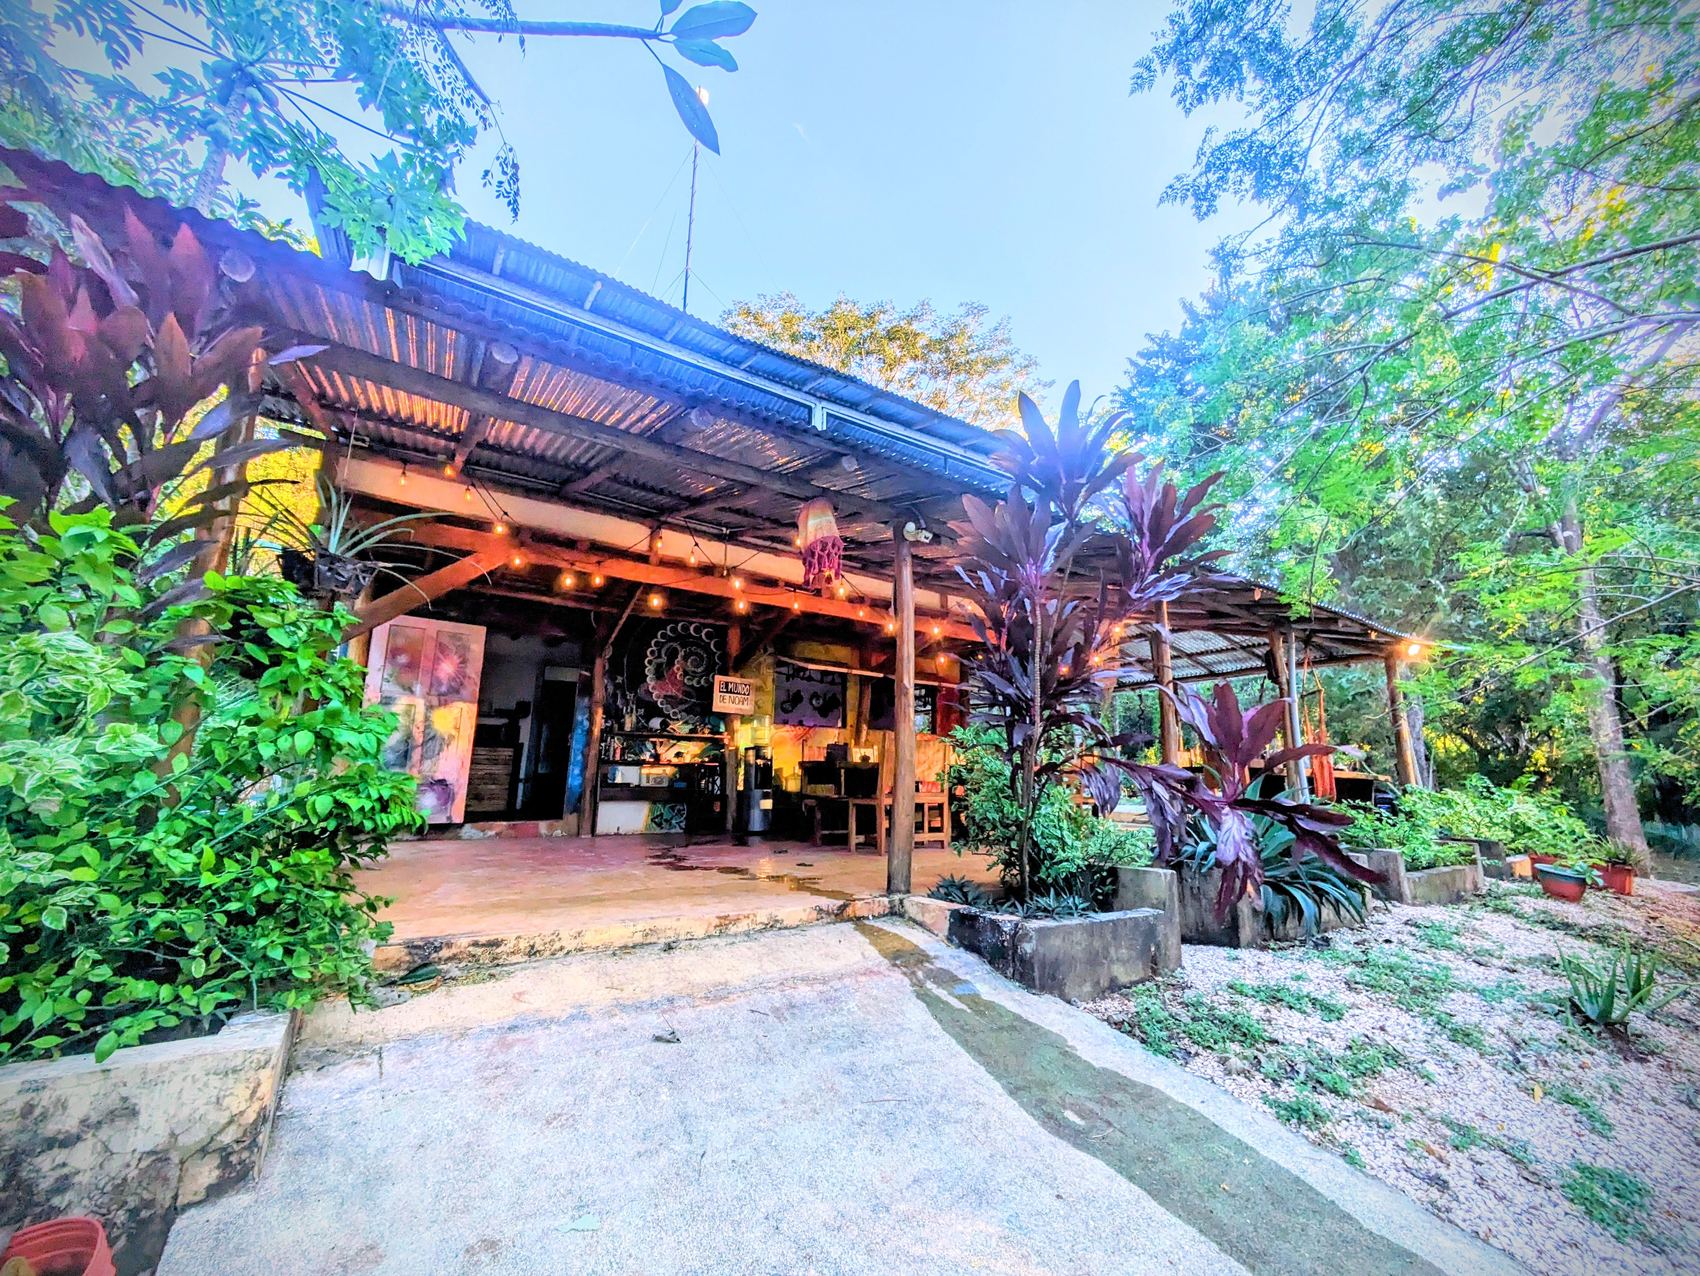
Nothing here was chosen to photograph well for a listing or to hit a price per square metre. Every decision was made by someone who would personally have to live with it — cook in it, sleep in it, work in it, host in it, fix it, and sit in it through nine rainy seasons. Where something did not work, it was changed. Where something worked, it stayed and was built on. The house is the result of nine years of that, and you cannot buy that process at any price. It only happens by someone living there.
What that produces is a building with no wasted rooms, no decoration doing a job it cannot do, and a shape that is genuinely its own — not a Californian or Spanish house transplanted here, but one that belongs to this plot and this climate. It is an unusual, unrepeatable house, made with an enormous amount of care.
Twice as much floor outside as in
In this climate the building is the shelter and the ground is the living room. The figures sum exactly — 89 + 114 + 30 = 233 — because they are measured rather than estimated.
3,100m²Lot — nothing touches a boundary
120m²Indoors, two floors of 60 m²
89m²Outdoor living, under roof
114m²Event terrace, open to the sky
30m²Fire pit and built benches
233m²Total finished outdoor concrete
Three bathrooms: two full with shower, one of those with hot water, plus a third without a shower.
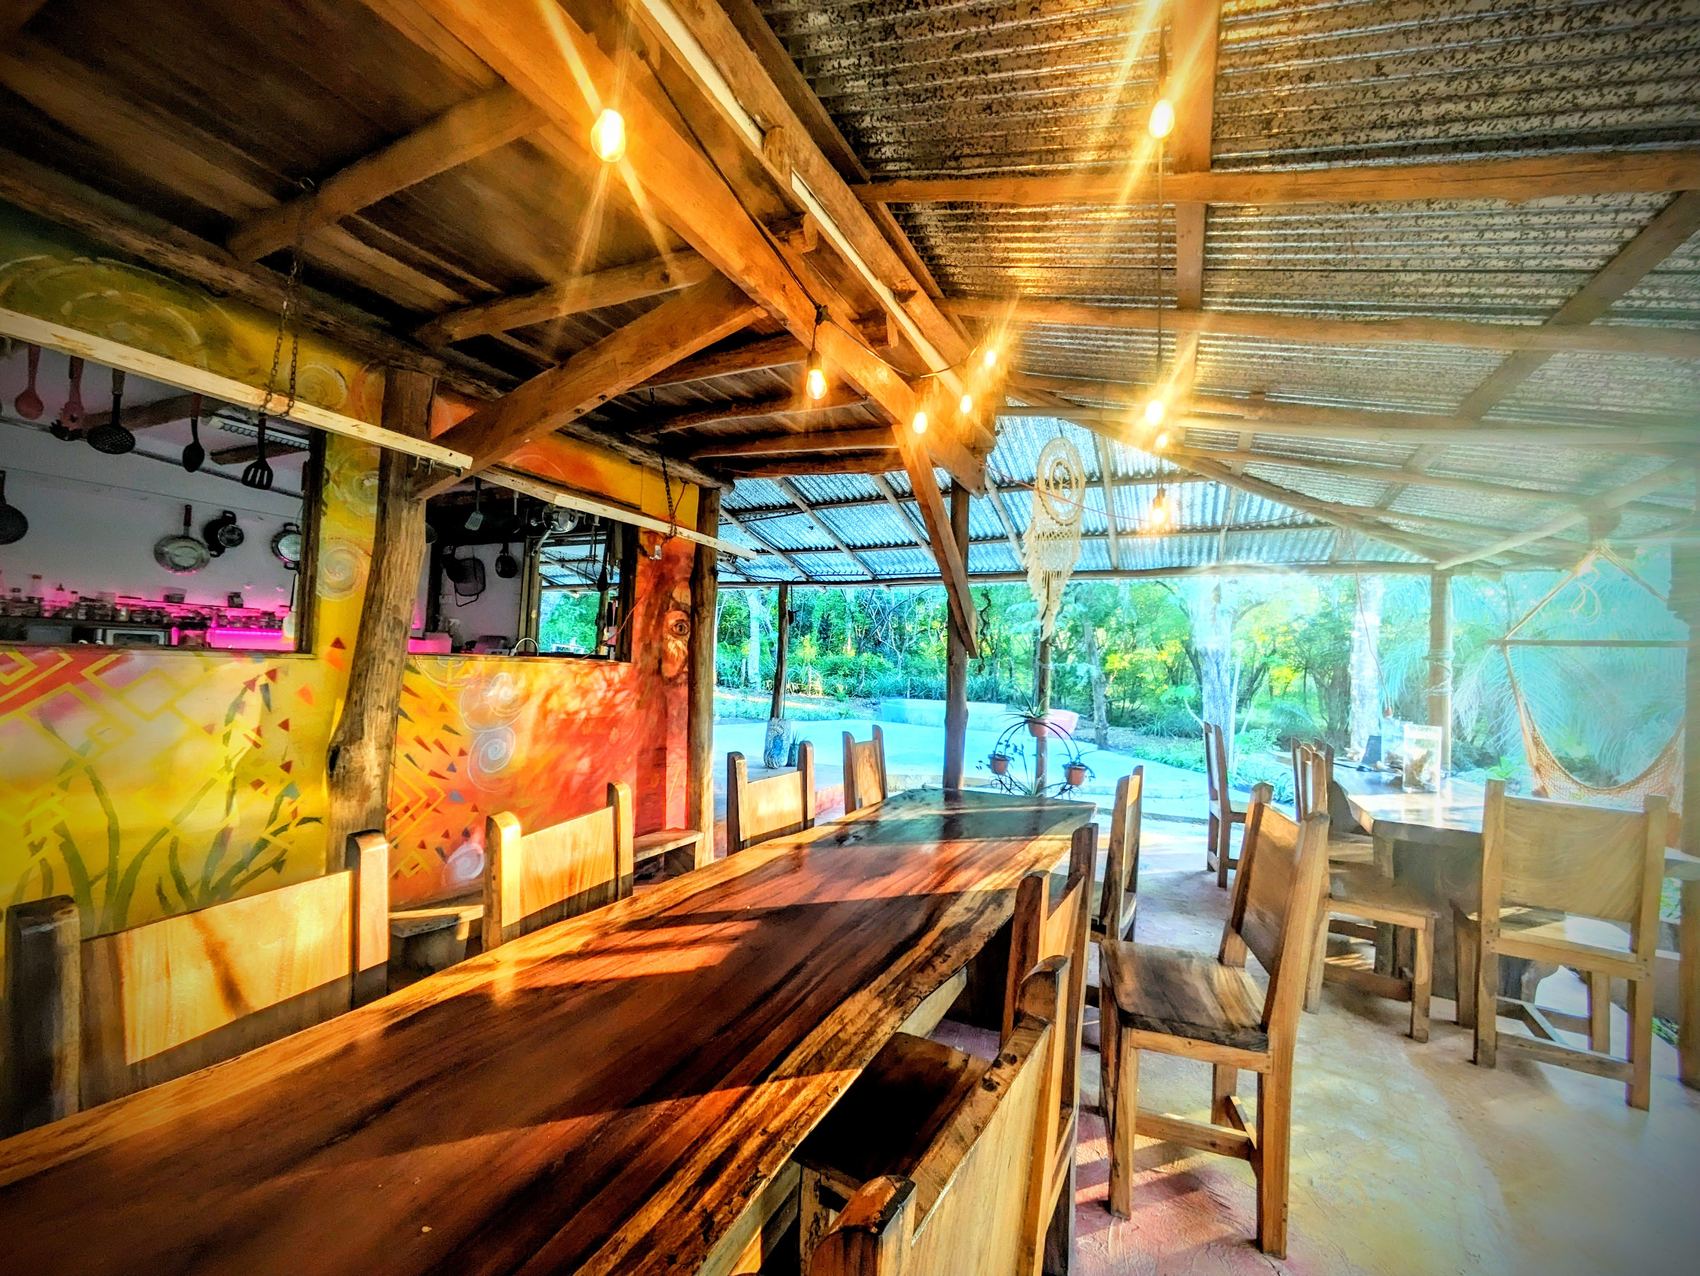
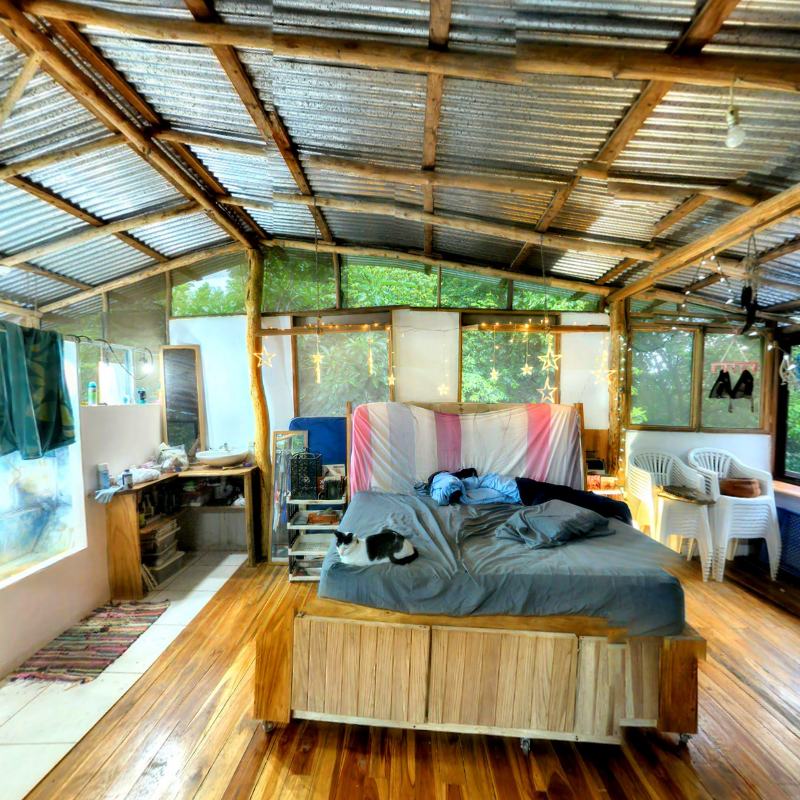
06bInterior
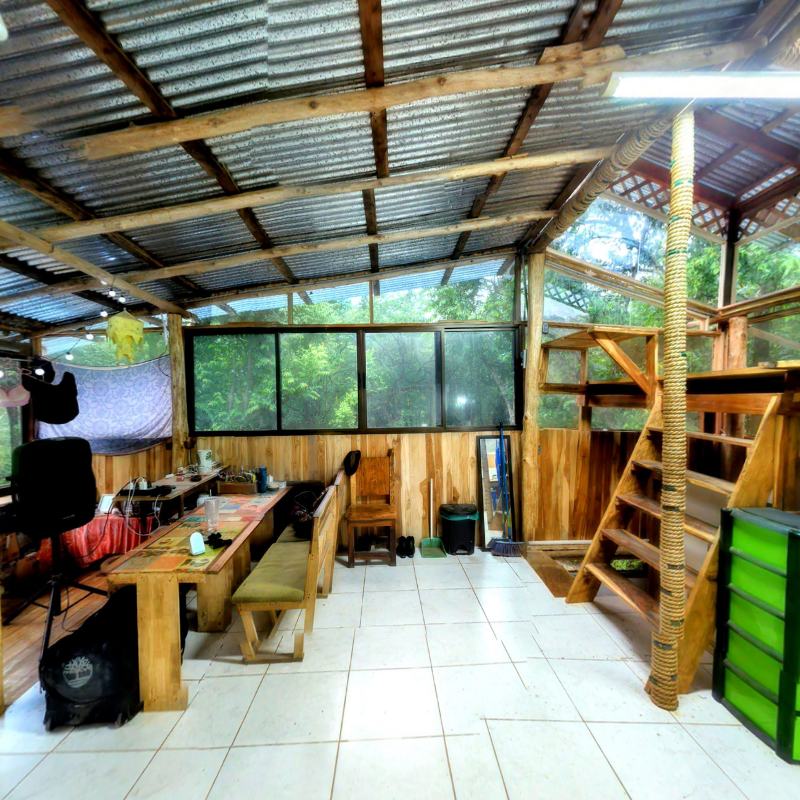
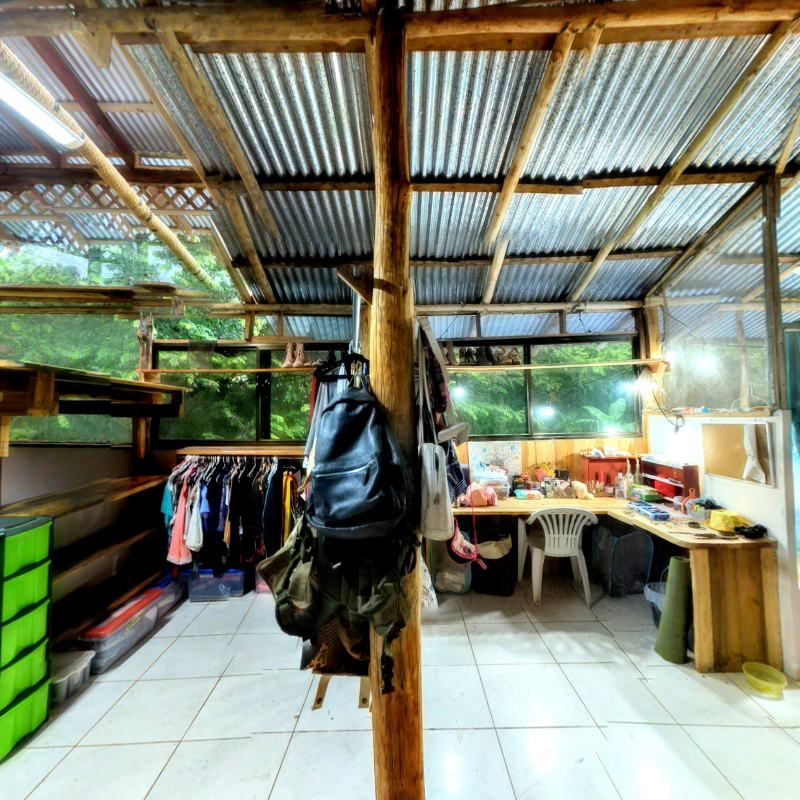
Stand in the upper floor
One room, glass on all four elevations, opposing windows for the cross draught, and the replaceable timber roof overhead. Drag the photographs to look around.
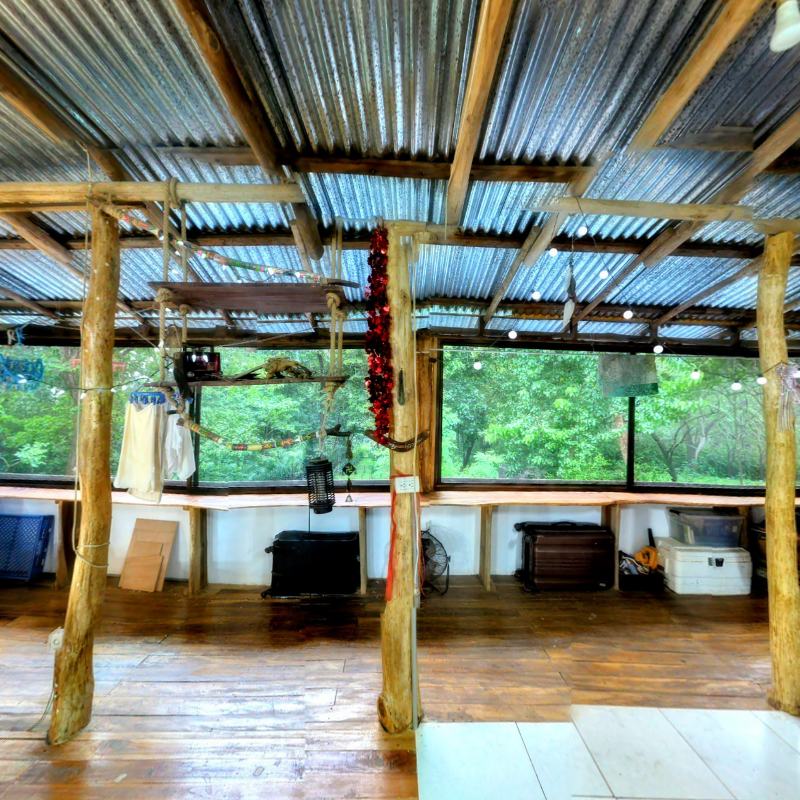
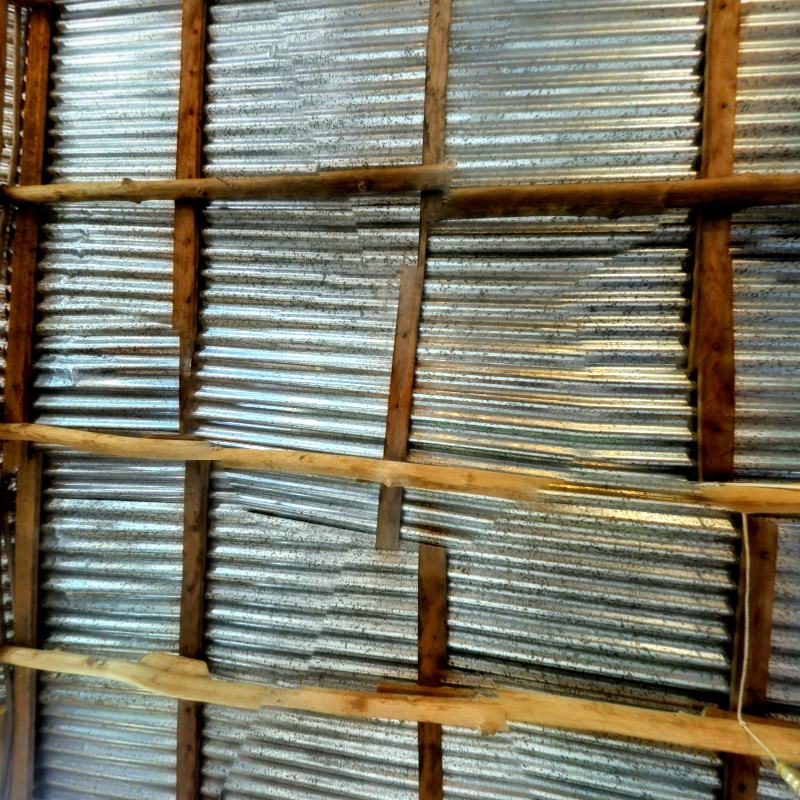
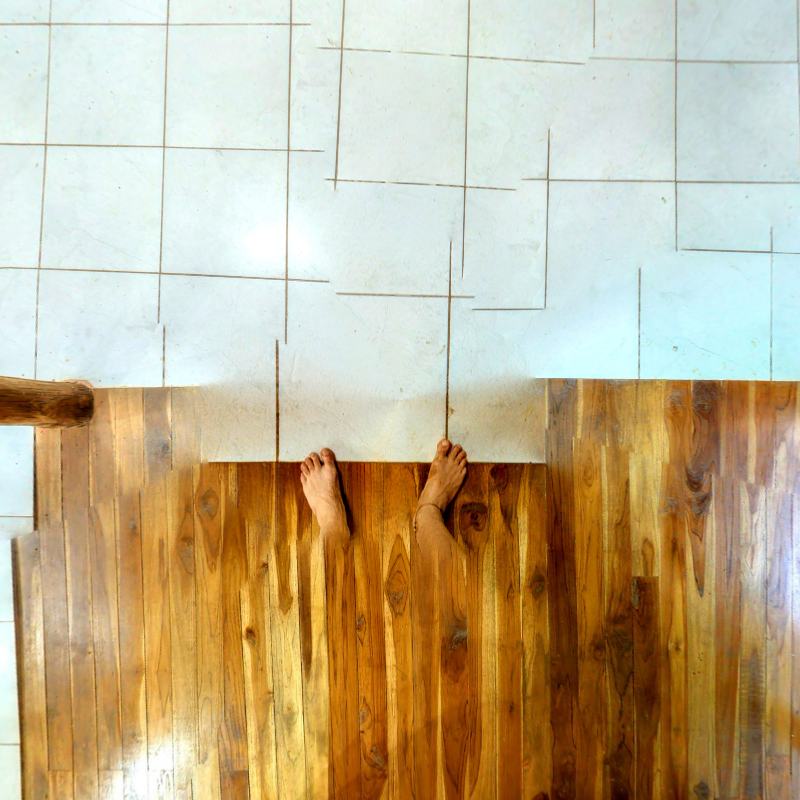
Drag to look around
Drag to pan
Drag to pan
07The land
What is growing on it
The plot is 3,100 m² and nothing — not the house, not the terrace — touches a boundary. What is planted on it is doing three jobs at once: shade, food, and keeping the whole place cooler than the cleared land around it.
| No. | Species | Why it is here |
|---|---|---|
| 3 | GuanacasteEnterolobium cyclocarpum | The national tree, and the tree the province is named after. 25–35 m with a broad hemispherical crown — the deepest shade on the plot7. |
| 2 | PochotePachira quinata | Dry‑forest hardwood, remarkably stable, used for furniture and guitar making. Vulnerable on the IUCN Red List8. |
| 6 | MoringaMoringa oleifera | Green all year. Leaves, pods and seeds all edible; among the most nutrient‑dense plants in cultivation9. |
| 20+ | Mayan tree spinachCnidoscolus aconitifolius | Chaya. Green all year. A perennial leaf crop that keeps producing through the dry season, when annual greens will not10. |
| 5 | MangoMangifera indica | Established fruiting trees. |
| 7 | PlantainMusa × paradisiaca | The cuadrado variety. |
| 8 | White plumeriaPlumeria alba | Scented, drought‑tolerant, flowering right through the dry season11. |
Nine years of planting. It did not come with the land
None of this was here. It came with research, hard work, effort and patience. Every tree and every bed on this plot was chosen, sourced and put in the ground across nine years, and several of the species are genuinely difficult to find in this province — you do not walk into a nursery in Santa Cruz and buy them.
Which is the part that is easy to undervalue when you are looking at a listing. A mature canopy on a Guanacaste plot cannot be bought with money, only with time, and the difference it makes to how the house feels in April is not something a new owner could reproduce inside a decade.
Four further plants listed by the owner as “air peanut” are omitted above pending confirmation of the botanical name.
08Condition
What this house needs, in upgrades and maintenance
A short, honest list — and the reason the running cost of this house is lower than that of the ones it is sitting next to.
Fresh paint. Some of the decorative timber replaced. The pillars sanded back, polished and varnished again.
That is the list. None of it is structural, and none of it is deferred damage — it is the ordinary upkeep of a timber-finished house in the tropics, on the layer that was specified from the beginning to be renewed.
And here is the part that is counter‑intuitive: a house that is not finished in wood is not cheaper to keep. It is dearer.
Rendered and painted masonry cracks and needs specialists. Sealed systems fail behind a wall. Imported fittings wait weeks for parts. Compare the annual maintenance bill on houses of this size along this coast and the difference is not in the owner’s favour.
Any technician on this coast can work on this house
Everything that wears is on the outside of the structure and bolted rather than buried. There is nothing here that requires a specialist flown in, a proprietary part, or a system nobody local has seen before. A Costa Rican builder can walk up, see immediately how it goes together, and do the work — at Costa Rican rates, in days rather than weeks.
That is not an accident either. It was the third and fourth questions the house was designed to answer.
What sits underneath cannot be added later. And it is already done.
Slab, steel, Durock, ventilation, roof geometry, drainage, access, orientation, and beams that already reach past the walls.